Architecture, building planning, interior architecture
Three disciplines, one continuous process: from the first concept sketch to on-site supervision.
Architecture
Concept-driven architectural design for residences, hotels, offices and mixed-use buildings, from the first sketch to the final construction drawing.
- Concept & mass design
- 3D visualisation
- Facade design
- Construction documentation
Interior Architecture
Interior architecture and implementation, where light, material and detail define the atmosphere of a space.
- Space planning
- Material & finish selection
- Custom furniture detailing
- Site supervision
Building Planning
Complete building planning, coordinated with static, mechanical, electrical, automation and landscape disciplines.
- Site & layout planning
- Engineering coordination
- Budget & schedule planning
- Tender packages
Needs analysis
Knowing you well is the most important step. We analyse the space, develop the spatial setup and create the layout plan.
Design
Once the layout is clear we move to the most enjoyable part: design. We stay in dialogue over draft projects until the best result.
Project
Budget and construction time are planned, then all technical details of the application drawings are produced.
Implementation
We organise all disciplines on site, or prepare a tender package with quantity lists, and then supervise the construction.
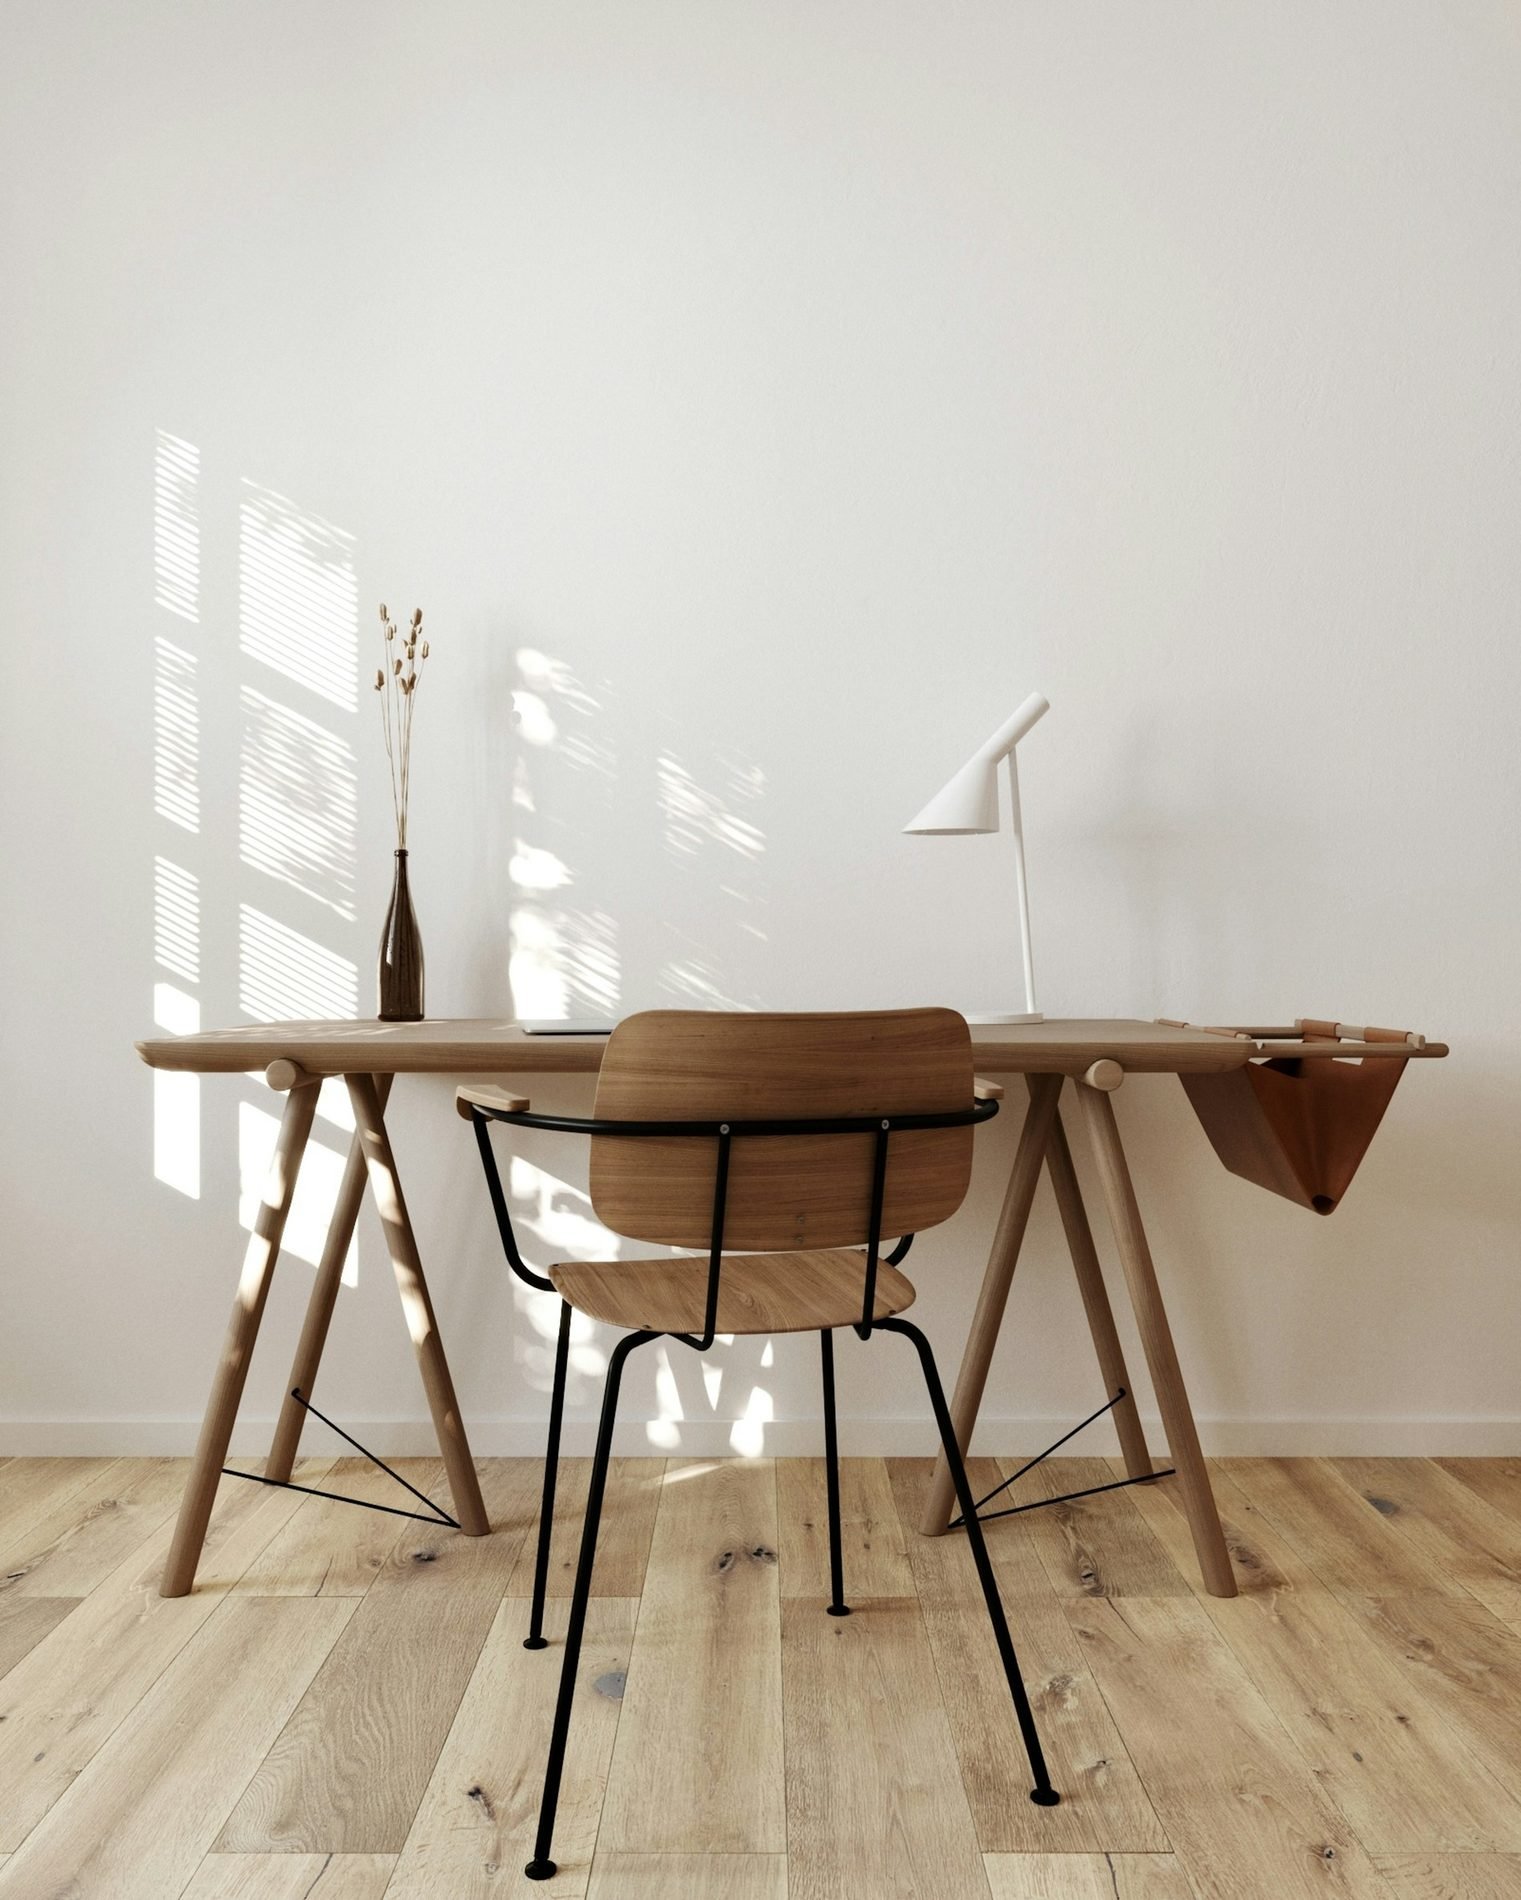
The interior is where architecture is touched
From hotels and wellness centers to retail rollouts, clinics and private residences, we design interiors as a continuation of the building, never as decoration applied afterwards.
In the design phase we share samples of the ecological, budget-conscious materials used in our 3D visuals, and we move forward only with your approval.
- Residential interiors
- Hospitality & wellness
- Retail & store rollouts
- Healthcare & clinics
- Corporate offices
- Custom furniture